
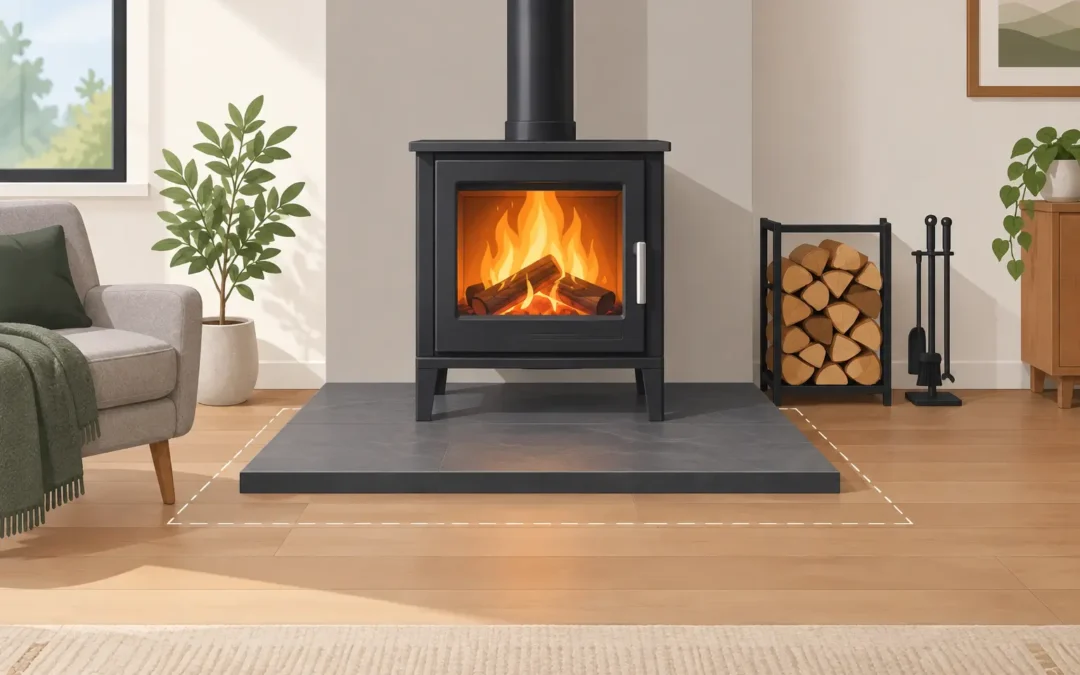
A hearth is not simply a decorative slab beneath your stove. It protects the floor from heat, sparks and falling fuel, and it forms part of a safe installation. Wood burner hearth requirements depend on the stove, its location, the floor construction and the manufacturer’s stated clearances. Getting the detail right before installation is far easier, and safer, than putting it right afterwards.
For homes in Leicestershire, the starting point is always the appliance manufacturer’s instructions alongside the relevant Building Regulations guidance. A qualified installer should assess the whole system, including the hearth, flue route, chimney condition, ventilation and clearances to combustible materials.
What a wood burner hearth must do
A suitable hearth has two jobs. First, it must prevent heat from the appliance transferring into combustible flooring such as timber, laminate, carpet or vinyl. Secondly, it needs to provide a non-combustible landing area where hot embers, ash or logs can fall when the stove door is opened.
This is why placing a stove directly on a tiled or slate-look floor is not automatically enough. The material may look non-combustible on the surface, but there may be timber, insulation, adhesives or other vulnerable materials beneath it. The construction below the visible finish matters just as much as the finish itself.
A proper hearth should be stable, level and made from a suitable non-combustible material. Slate, stone, concrete, glass and purpose-made hearth boards can all be appropriate in the right installation. The question is not which one looks best in the showroom, but whether it provides the heat protection the particular stove requires.
Constructional and superimposed hearths
There are two main types of hearth used with solid fuel appliances.
A constructional hearth is built into the structure of the building. It is normally required where a stove sits in, or is fitted in front of, an existing fireplace opening or chimney breast. Traditionally, it is formed from concrete or another substantial non-combustible construction and gives protection from high temperatures over a wider area.
A superimposed hearth sits on top of the finished floor. This might be a slate slab, glass hearth or a stone base installed for a freestanding stove. It is often suitable for modern, efficient stoves, but only where the stove manufacturer confirms that the temperature beneath the appliance will not exceed the permitted level.
The difference is more than thickness. A thin decorative slab cannot be treated as a safe hearth unless the appliance and the floor below allow it. Some modern wood burners can be installed on a hearth at least 12mm thick, but that is not a blanket rule for every stove. If the appliance transfers more heat downwards, a thicker and more substantial hearth may be needed.
Typical wood burner hearth dimensions
Hearth size is one of the most commonly misunderstood parts of a stove installation. The required dimensions are not based solely on the stove’s footprint. The hearth needs to extend beyond the appliance so that embers cannot reach the surrounding floor.
For many freestanding stoves, the hearth will need to project at least 150mm to each side of the appliance and at least 300mm in front of the stove door. A minimum overall hearth size of 840mm by 840mm is commonly used for this type of installation. However, this does not replace the manufacturer’s instructions. A larger stove, an appliance with side loading, or a particular room layout may call for more protection.
Where a stove is installed in a fireplace recess, the requirements can be different. The hearth commonly needs to extend at least 500mm in front of the fireplace opening and at least 150mm beyond each side of the opening. The exact arrangement depends on how far the stove projects, whether it is set back in the recess and the details of the chimney breast.
It is also good practice for the hearth edge to be clearly visible. This helps show where the protected area begins, particularly where the surrounding floor is carpeted or timber. A raised edge, a clear change in material or a contrasting border can all make the hearth easier to see and use safely.
Thickness and heat protection
The right hearth thickness depends on the stove’s tested hearth temperature. If the appliance is designed and tested so that the floor beneath stays within the relevant temperature limit, a 12mm non-combustible superimposed hearth may be acceptable. This is common with some newer stoves, but it must be confirmed in the installation instructions.
If that confirmation is not available, do not assume a thin slate or glass hearth will be sufficient. A thicker hearth or a constructional hearth may be required. Older appliances and some heavier cast-iron stoves can transfer considerable heat downwards, particularly during long burns.
The floor build-up also needs checking. Timber floorboards, engineered joists and underfloor heating systems all need consideration. A stove can be perfectly safe on a ground-floor concrete slab but need a different hearth arrangement on a suspended timber floor.
Keep clear of combustible materials
The hearth is only one part of the fire-safe zone around a wood burner. Timber beams, skirting boards, shelves, plasterboard-lined walls, furniture and decorative surrounds may all be combustible or contain combustible materials.
The stove manufacturer will state the minimum distances to combustible materials at the sides, rear and front of the appliance. These distances must be followed, even if the wall is tiled or appears solid. A tiled stud wall is not the same as a masonry wall, and a timber mantel can become dangerously hot if it is too close to the stove or flue pipe.
The flue pipe above the stove needs its own clearances too. This is especially relevant where a flue runs through a room rather than straight into a chimney opening. Twin wall insulated flue systems, shielding and suitable wall or ceiling penetrations may be needed depending on the route.
Building Regulations and installation sign-off
A wood burner installation in England must comply with Building Regulations, including the rules covering combustion appliances and flues. In practical terms, the work should either be notified to local Building Control or completed by a registered competent person who can self-certify it.
This paperwork matters. It gives you evidence that the installation has been assessed properly, which can be useful when selling your home and may be requested by your insurer. It also provides reassurance that the hearth, flue, ventilation and clearances have been considered as one system rather than as separate jobs.
A carbon monoxide alarm is required in the room where a new or replacement solid fuel appliance is installed. It should be positioned in line with the alarm manufacturer’s instructions, not tucked behind curtains or placed where it is likely to be damaged. An alarm is not a substitute for correct fitting and regular sweeping, but it is an essential safety back-up.
Common mistakes to avoid
Problems tend to start when a hearth is chosen for appearance alone or when measurements are taken from the stove body without allowing for door opening and ember protection. Another frequent issue is fitting a stove onto an old fireplace hearth without checking whether the original construction is sound, deep enough or suitable for the new appliance.
Be wary of these shortcuts:
- assuming any stone, tile or glass panel is a compliant hearth;
- using a hearth that is too short in front of the stove door;
- ignoring the stove manual’s floor temperature and clearance requirements;
- fitting close to timber, plasterboard or a mantel without checking the construction behind it;
- treating a carbon monoxide alarm as proof that an installation is safe.
A CCTV chimney inspection can also be worthwhile before work begins, especially in an older property. It can identify poor flue condition, restrictions, old liners, nesting material or changes in the chimney that affect the final stove and hearth design.
Plan the hearth before ordering the stove
The best time to decide on the hearth is before the stove is purchased and certainly before flooring is laid. Measure the available space, consider how the door opens, check where logs and ash will be handled, and allow room for the required clearances. A stove that looks right on paper can be awkward or non-compliant once hearth projections and wall distances are accounted for.
At Thurnby Chimney Sweeps, we recommend having the appliance, hearth and flue route assessed together. That approach avoids costly alterations and gives you a stove area that is safe, practical and suited to your home. A properly planned hearth lets you enjoy the warmth of a wood burner with confidence, rather than wondering what is happening beneath it.