
A flue may look like a simple length of pipe, but choosing the wrong type can lead to excess heat near combustible materials, poor draw, smoke in the room and an installation that does not meet the required standard. When considering an insulated versus single wall flue, the right answer depends on where the flue runs, the stove being fitted and how the whole system has been designed.
For many homes in Leicestershire, both types are used in the same installation. Single wall pipe connects the stove to the chimney or flue system inside the room, while insulated twin wall flue takes over where the route passes through a ceiling, roof, wall or outside of the property. The detail matters, which is why a proper survey should come before a quote or installation date.
What is a single wall flue?
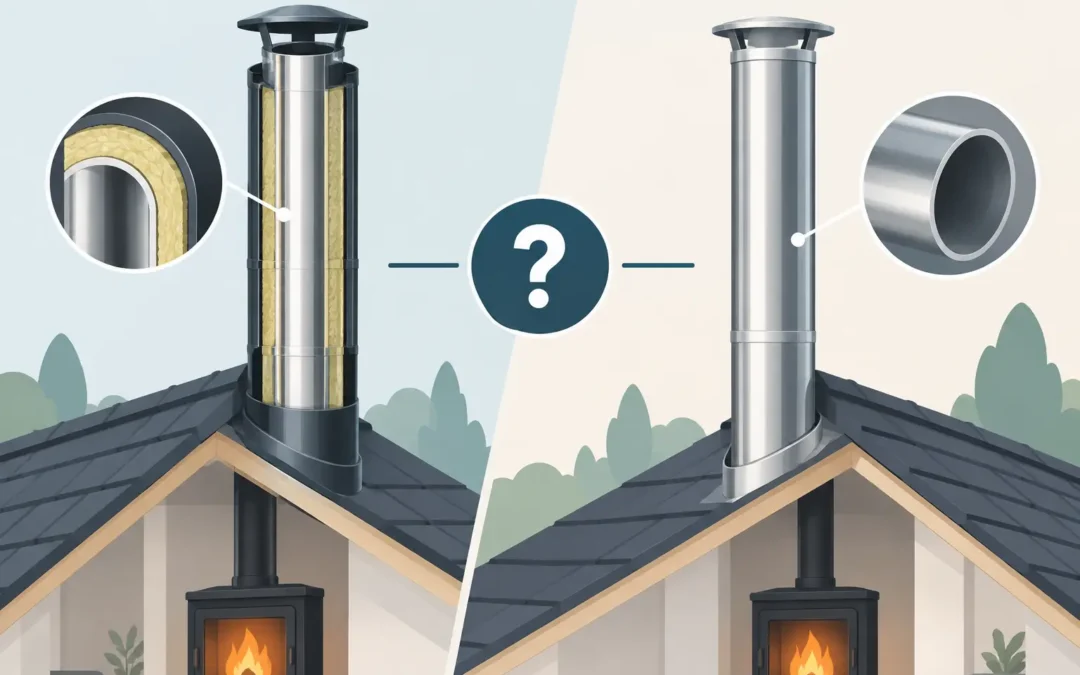
Single wall flue, often called stove pipe or connecting flue pipe, is a single layer of steel. It is normally visible in the room between the appliance and the chimney opening, register plate or insulated flue system above.
Its main job is to carry smoke and gases from the stove into the main flue. Because it is not insulated, the outside of the pipe gets very hot in use. That is not automatically a problem. In fact, it can provide useful radiant heat to the room and gives a traditional stove installation its familiar appearance.
Single wall pipe is usually the more affordable option per metre and is available in finishes such as matt black vitreous enamel. It is a good choice for the short, visible connection from a stove, provided the correct clearances are maintained and the pipe is fitted in line with the appliance and flue manufacturer’s instructions.
What it is not designed for is every part of the route. It is generally unsuitable for running through floors, ceilings, roof spaces or external walls where the pipe may be close to timber, insulation, plasterboard or other combustible materials. A hot pipe hidden in a boxed-in area is not a shortcut worth taking.
What is an insulated twin wall flue?
Insulated twin wall flue has an inner stainless-steel liner, insulation around it and an outer steel casing. It is a factory-made chimney system rather than simply a pipe leading from the stove.
The insulation keeps flue gases warmer as they travel upwards. This helps the flue establish and maintain a reliable draw, especially where the route is external or exposed to cold weather. It also reduces the temperature on the outside of the flue compared with a single wall pipe, although it still becomes hot and must be installed with the stated clearances.
Twin wall flue is commonly used where a property has no suitable existing chimney, where an old chimney cannot be used, or where the new stove needs a different route. It can run internally through the building and out through the roof, or externally up an outside wall before terminating above the roofline.
A correctly specified insulated system includes more than straight lengths of flue. It may need a starter section, bends, wall brackets, supports, a wall or roof exit, flashing, fire-stop components and a suitable terminal. Each part must be compatible with the same tested system. Mixing makes and components without approval can compromise the certification of the installation.
Insulated versus single wall flue: the practical differences
The clearest difference is heat management. A single wall flue releases more heat into the room, which can be welcome in a cold sitting room but requires generous separation from combustible materials. An insulated flue holds more heat inside the system, supporting the upward movement of flue gases and making it safer for approved routes through the fabric of the building.
That difference affects performance too. Wood burns best when the stove has an adequate, stable draw. A tall external run made in uninsulated pipe cools quickly, particularly on a frosty Leicestershire morning. Cooler gases are slower to rise and may condense, increasing the chance of tar deposits, staining and difficult lighting. Insulated twin wall is normally the better choice for this type of route.
Cost is the other obvious consideration. Single wall pipe is less expensive, but the purchase price alone does not tell the whole story. A safe flue route needs the right components, supports, weathering and termination height. Choosing a cheaper pipe where an insulated chimney system is required can create a safety issue and result in costly remedial work later.
Appearance can also influence the decision. Some homeowners prefer a neat black single wall pipe inside, with the twin wall section concealed above a register plate or ceiling. Others need an external twin wall system and want it positioned carefully to reduce its visual impact. There is usually more than one possible route, but not every route will draw well or meet the required clearances.
Where each flue type is normally used
A typical installation into an existing chimney may use single wall pipe from the stove to a register plate, then connect to a correctly installed chimney liner within the brick chimney. In this case, the liner is doing a different job from a twin wall flue system. It is there to provide a sound, correctly sized passage within the existing stack.
For a stove in a property without a usable chimney, a common arrangement is a short length of single wall pipe from the appliance, connecting to insulated twin wall flue before it passes through the ceiling or wall. The twin wall then continues to a compliant terminal position.
There are exceptions. Some appliances, room layouts and building types require a different approach. A bungalow, a thatched property, a conservatory installation and a stove in a timber-framed extension all deserve particular care. The flue route should never be chosen simply because it looks easiest from inside the room.
Clearances are not a guesswork exercise
The heat around a flue can damage nearby materials slowly and without obvious warning. Timber, joists and plasterboard-backed insulation can become heat-affected over time. This is why required clearances are a central part of flue design, not an afterthought once the stove is in place.
The permitted distance between a flue and combustible material depends on the specific product, its tested designation, shielding arrangements and the appliance manufacturer’s instructions. Single wall pipe often needs substantially more space than insulated twin wall flue. Twin wall systems commonly have a stated clearance, but that figure varies between manufacturers and must be followed exactly.
Do not rely on a neighbour’s installation, an online photograph or the assumption that a non-combustible-looking board solves the issue. The structure behind that board may still be combustible. A competent installer checks the complete build-up before deciding how a wall, ceiling or roof penetration will be formed.
Choosing the right route for your home
Start with the appliance. The stove’s output, flue outlet size and manufacturer requirements set the foundation. A large stove on a short, awkward flue may not perform as expected, while an oversized flue can also affect draw and produce sluggish operation.
Next, consider whether an existing chimney is suitable. A CCTV chimney inspection can reveal bends, damage, restrictions, old deposits or construction issues that are impossible to confirm from ground level. Sometimes a liner is the sensible answer. In other cases, an insulated twin wall system is safer, cleaner and more reliable than trying to force a new installation into an unsuitable old chimney.
The external position matters as well. The terminal must be high enough and correctly located to disperse smoke safely and avoid downdraught. Nearby rooflines, tall trees and neighbouring buildings can all affect performance. A flue that looks fine on a drawing may behave very differently once the wind changes direction.
Finally, factor in future maintenance. Both chimney liners and twin wall systems need regular sweeping appropriate to the fuel being burned and the appliance use. Access for sweeping, inspection and servicing should be considered before the flue is fitted, not after.
Why professional installation matters
A stove and flue system works as one. The right pipe diameter, route, height, joints, supports, ventilation and terminal all contribute to safe operation. A flue that is poorly supported or incorrectly sealed can become a smoke, water ingress or fire-risk problem even if the stove itself is good quality.
For homeowners, the practical benefit of using a qualified installer is clear: the work is assessed as a complete installation rather than a collection of parts. At Thurnby Chimney Sweeps, that means looking at the chimney or proposed flue route, the appliance, the room and the building materials before recommending a solution.
If you are planning a new stove or replacing an old flue, ask for advice before buying pipework. The best system is rarely the cheapest-looking option on day one. It is the one that keeps the stove drawing properly, protects your home and gives you confidence each time you light the fire.