
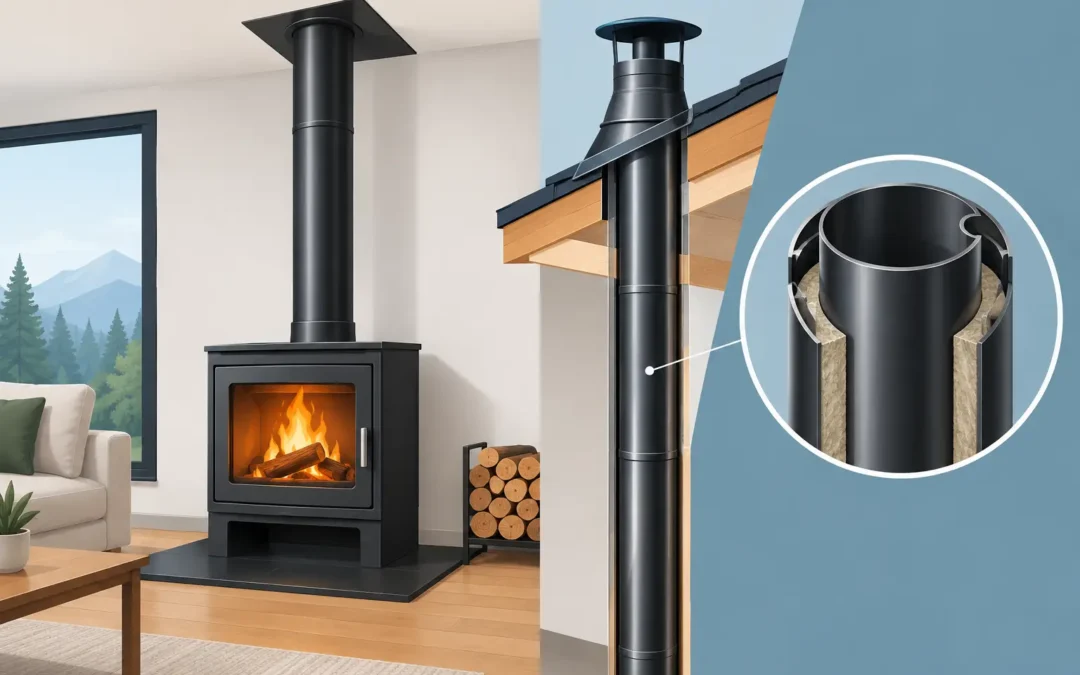
Twin wall installation gives a wood-burning or multi-fuel stove a safe route for smoke and combustion gases where there is no usable chimney. It is not simply a case of running a pipe through a wall or roof. The flue route, clearances, support, weather protection and compliance all need to be considered before the stove is lit.
For homes across Leicestershire, it is often the practical answer for a new stove in an extension, conservatory, garden room, open-plan kitchen or property without a traditional chimney. Done properly, an insulated twin wall flue can provide reliable performance and a tidy finish. Done poorly, it can lead to smoke problems, heat risks, water ingress and costly alterations.
What is a twin wall flue?
A twin wall flue is a factory-made chimney system with an inner stainless-steel liner, insulation and an outer casing. The insulation keeps flue gases warmer as they travel upwards. This encourages a better draw, reduces condensation inside the system and keeps the outer wall at a safer temperature than a single-skin stove pipe.
The visible pipe from the stove to the point where it enters a wall or ceiling is often vitreous enamel or stainless-steel single-wall flue pipe. Twin wall is normally used once the flue passes through the building structure or runs outside. The two products have different jobs and should not be swapped without proper design and clearances.
A twin wall system may run internally through floors and the roof, externally up the outside of the property, or use a combination of both. The best route depends on the building, the stove position and what can be installed safely with the least disruption.
Why the flue route matters
A stove only works as well as its chimney allows. The flue needs enough effective height to create a stable draw, while avoiding unnecessary bends and difficult changes of direction. A short external run may look straightforward, but colder outside conditions can affect how quickly the flue warms up, particularly when lighting the stove from cold.
An internal route usually keeps more of the flue within the heated part of the house. This can help flue gases stay warmer and may give a cleaner appearance from outside. However, it involves passing through ceilings, floors, loft spaces and the roof. That brings more fire-stopping, shielding and weathering work.
An external route can avoid cutting through several rooms and is often a sensible choice for an existing house. It still needs suitable wall brackets, structural support and a carefully positioned terminal above the roofline. The aim is not just to get above the gutter. The terminal must be placed to allow safe dispersal of smoke and to reduce the chance of downdraught caused by the roof, nearby buildings or trees.
Twin wall installation starts with the stove
The appliance manufacturer’s instructions are central to the design. They set out the correct flue diameter, required distances to combustible materials, hearth requirements and ventilation arrangements. A flue that is too small, too short or incorrectly connected can make a good stove perform badly.
The type of fuel also matters. Wood, smokeless fuel and multi-fuel use can produce different flue conditions, so the flue system must be suitable for the appliance and intended use. Burning wet wood or unsuitable fuel will create excessive deposits regardless of how well the flue has been fitted.
Before any installation begins, the property should be assessed for the proposed stove location, construction of the walls and roof, nearby timbers, access for scaffolding where needed, and the final termination point. This is also the time to spot potential issues such as shallow roof pitches, shared boundaries, thatched sections, upper windows or awkward access for future sweeping.
Clearances are not a detail to guess
Twin wall flue systems are tested with stated clearance requirements from combustible materials. This means timber joists, roof battens, plasterboard on timber studwork, insulation and other materials that could be affected by heat. The required distance varies by the flue manufacturer and system specification.
At wall and ceiling penetrations, the flue cannot simply be packed tightly with ordinary insulation or covered with whatever trim is to hand. Purpose-made components, ventilated fire-stop plates and appropriate shielding are used to maintain the required separation and create a safe, neat finish.
The same care is needed around the stove itself. A stove may need a non-combustible hearth and suitable protection for nearby walls, depending on the appliance instructions and its position. It is always better to establish these requirements before choosing a stove surround or fitting joinery around it.
Building Regulations and certification
Solid fuel work is safety-critical and must comply with the relevant Building Regulations, including the requirements for combustion appliances and flues. A professionally installed system should be commissioned properly, checked for safe operation and supplied with the appropriate paperwork.
Where work is carried out by a suitably registered competent person, they may be able to notify the installation through the relevant scheme. In other circumstances, Building Control approval may be required. The correct route depends on the work and who is carrying it out, so it should be agreed before the project starts rather than treated as an afterthought.
The paperwork matters when you sell a property, make an insurance claim or need to show that the stove and flue have been installed correctly. Keep it with the appliance manual and any servicing records.
Common mistakes with external flues
The most frequent problems are usually caused by trying to save space or reduce the amount of flue used. A terminal that finishes too low can be affected by the roof and may cause smoke to drift back towards windows or neighbouring properties. Too many bends can restrict the flow of gases and make sweeping more difficult.
Poor support is another concern. Twin wall sections are not designed to hang unsupported from a stove outlet or lean against a wall. The system needs correctly spaced brackets and, where required, load-bearing support components. Tall sections above the roof may need additional support to cope with wind exposure.
Mixing incompatible brands or parts is also risky. Factory-made chimney systems are tested as complete systems. Components from different manufacturers may appear to fit but do not necessarily have the same locking method, seal arrangement, clearances or certification.
Finally, access for maintenance should be planned in from day one. A flue needs to be swept from a suitable point, and a stove installation should allow a chimney sweep to inspect and clean the full route without dismantling parts of the room.
What to expect during installation
A proper installation is planned around the house, not forced into a standard layout. The installer will confirm the appliance details, mark the flue route and establish where penetrations and supports are needed. Floors, ceilings, walls and the roof are then opened carefully for the specified components.
The flue is assembled in the correct direction and secured as it rises. Where it passes through the roof, a suitable flashing and weathering arrangement is fitted to keep the property watertight. Outside, brackets and supports hold the system securely while allowing for the layout required by the manufacturer.
Once the stove is connected, the appliance and flue are checked, the installation is commissioned, and you should be shown how to use the stove safely. This includes suitable fuel, lighting procedures, air controls and when to arrange sweeping. Thurnby Chimney Sweeps can assess stove and twin wall flue requirements as part of a professional installation service.
Looking after a twin wall flue
A twin wall flue still requires regular sweeping. How often depends on the fuel used, how frequently the stove is lit and the condition of the fuel, but annual sweeping is a sensible minimum for many households. Wood should be properly seasoned, with a moisture content of 20% or less, to help reduce tar and soot deposits.
Keep an eye out for smoke entering the room, a noticeable loss of draw, staining near flue joints, water marks around roof penetrations or a loose external bracket. Stop using the stove and arrange an inspection if you are concerned. Small faults are generally simpler to put right before they affect the flue or the fabric of the building.
A well-designed twin wall system is not just pipework on the side of a house. It is the working chimney for your stove. Give it the same care you would give the appliance itself, and you can enjoy dependable heat with the reassurance that the system has been fitted for safety as well as appearance.